Bangsar Hill Park Floor Plan Analysis: Choosing the Right Layout for Living and Investment
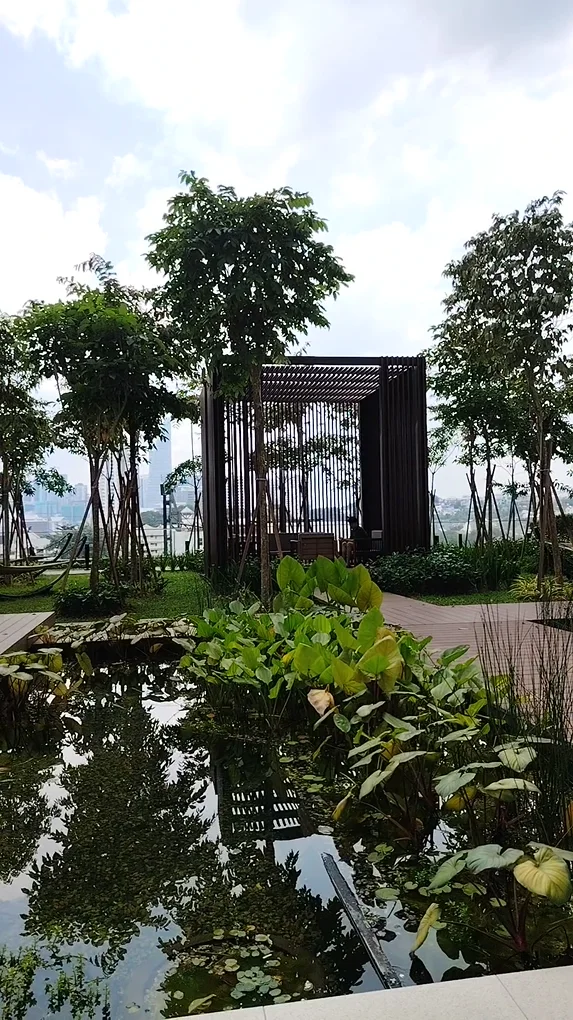
Bangsar Hill Park offers a versatile selection of residential floor plans ranging from compact two-bedroom units ideal for young professionals to spacious three-plus-one-bedroom multi-generational family suites situated along Lorong Maarof in Bangsar. Whether your priority is securing high rental yields near urban transit or finding a long-term home with functional living space, selecting the ideal bangsar hill park floor plan requires evaluating internal spatial efficiency, balcony orientation, and natural ventilation. This comprehensive guide breaks down each layout category, spatial considerations, financial requirements, and buyer strategies so you can make a fully informed property decision.
Written by Shermaine Foong (REN 76742) of Shermaine Property (shermaineproperty.com), a licensed Malaysian property real estate negotiator specializing in Bangsar and primary Klang Valley developments.
Understanding the Layout Categories in Bangsar Hill Park
Navigating modern high-rise floor plans requires looking beyond total square footage to examine how square feet are allocated across functional zones. The residential offerings at Bangsar Hill Park are structured around distinct living needs, balancing open-concept entertainment areas with private personal sanctuaries.
Compact 2-Bedroom Floor Plans: Efficiency and High Rental Appeal
The two-bedroom configurations are engineered specifically for modern spatial efficiency, avoiding wasted hallway or foyer space. Entrance doors lead directly into an open-plan kitchen and dining zone that connects seamlessly to the main living hall, terminating at a glass-fronted balcony. Key characteristics of these configurations include:
- Optimized Footprints: Designed to minimize non-usable dead space, ensuring maximum functional living area per square foot.
- Master Ensuite Privacy: The primary bedroom features a dedicated ensuite bathroom, while the second bedroom has immediate access to a common bathroom that doubles as a guest washroom.
- Maintenance Efficiency: Smaller floor plates reduce monthly maintenance fee commitments while maintaining access to all common luxury facilities.
- Target Tenant Appeal: Highly sought after by expatriate executives, medical personnel working near nearby healthcare hubs, and young urban couples who prioritize proximity to Bangsar's lifestyle commercial districts.
Mid-Sized 3-Bedroom Layouts: Balanced Living for Growing Families
For buyer-occupiers seeking room to grow, the three-bedroom layouts deliver a noticeable jump in living volume. These plans introduce distinct separations between public hosting areas and private bedroom quarters, accommodating family privacy without sacrificing open-plan communal spaces.
In these mid-sized configurations, the dining area comfortably accommodates six-seater dining tables, while the living room expands to host full sofa sets and entertainment consoles. The secondary bedrooms are sized generously enough to fit queen beds or function as full-scale home offices, meeting the demands of modern hybrid work arrangements.
Spacious 3+1 Bedroom and Large Family Suites: Premium Multi-Generational Living
The largest layouts represent the pinnacle of luxury living within the development. These configurations incorporate dedicated helper rooms or utility spaces (+1 layout designation), expanded utility yards, and separated wet and dry kitchen zones.
Family suites frequently feature extended balcony footprints that bridge the living and dining areas, flooding the unit with natural daylight and cross-ventilation. For multi-generational families, the spatial separation between the primary suite and secondary bedrooms ensures high acoustic and personal privacy across household members.
How to Evaluate a Bangsar Hill Park Floor Plan Before Booking
Architectural blueprints reveal critical information about daily functionality that polished marketing brochures often mask. When reviewing any bangsar hill park floor plan variant, subtle design choices significantly impact long-term livability, furniture placement, and resale liquid value.
1. Foyer Structure and Main Entrance Circulation
A well-designed foyer serves two purposes: providing visual privacy from common corridors when the front door opens, and offering a practical landing zone for shoe cabinetry and drop-zones. Review the floor plan to ensure the main entrance does not open directly into the master bedroom hallway or deep into private living quarters without a visual buffer.
2. Wet vs. Dry Kitchen Separation and Yard Ventilation
Malaysian culinary habits often require heavy cooking that generates oil and fumes. Look closely at how the kitchen is partitioned on the floor plan:
- Dry Kitchen: Functions as a social island or breakfast bar opening directly to the dining area, ideal for light prep, coffee setups, and casual entertaining.
- Wet Kitchen: Enclosed or semi-enclosed cooking spaces equipped with heavy-duty exhaust routing, practical sink placements, and direct glass-sliding access to an outdoor utility yard.
- Yard Functionality: Confirm that the yard provides adequate width for stacked washer-dryer units and laundry drying racks without blocking access to air-conditioning compressor ledges.
3. Balcony Orientation, Sun Angles, and View Corridors
Unit orientation dramatically affects indoor temperature, air conditioning power consumption, and overall ambient lighting throughout the year. In Kuala Lumpur, direct West-facing units bear intense afternoon sun exposure, which can heat up concrete slabs and glass panels late into the evening.
When selecting your unit position, evaluate whether the balcony points North-East toward the iconic KLCC skyline, or South-West toward the lush green canopy of Bukit Damansara and Bangsar Heights. Position selection also impacts road noise exposure from major arterial roads versus quiet residential cul-de-sacs.
Bangsar Hill Park Layout Comparison Matrix
Comparing unit types side-by-side helps streamline decision-making based on personal space needs, household size, and investment targets.
| Layout Category | Target Demographic | Key Spatial Features | Kitchen & Utility Design | Balcony & Aspect |
|---|---|---|---|---|
| 2-Bedroom Compact | Singles, Couples, Expat Tenants | Zero wasted hallway space, master ensuite, built-in wardrobe niches | Open-plan integrated kitchen with direct yard partition | Standard balcony off living room |
| 3-Bedroom Standard | Young Families, Downsizers | Separated bedroom wing, spacious combined living-dining room | Semi-enclosed kitchen with functional utility yard | Wide-aspect living room balcony |
| 3+1 Bedroom Family Suite | Growing Families, Multi-Gen Households | Utility/helper room with dedicated bath, foyer entry, oversized master suite | Separated wet and dry kitchen zones with dedicated yard access | Extended viewing balcony spanning living and dining zones |
Practical Buying Process, Legal Framework, and Financial Planning
Acquiring a residential unit in Bangsar requires navigating a structured legal framework established under the Housing Development (Control and Licensing) Act and Housing Development Rules in Malaysia. Understanding this timeline prevents unexpected financial surprises during transaction execution.
Verifying Real Estate Agent Credentials
To ensure transaction safety and regulatory protection, always deal with a registered real estate negotiator (REN) or estate agent licensed under the Board of Valuers, Appraisers, Estate Agents and Property Managers (BOVAEP). You can verify agent registration numbers (such as REN 76742) directly on the official BOVAEP portal at lppeh.gov.my.
Navigating Valuation and Historical Market Context
Before finalizing your property purchase, analyze historical transaction benchmarks and property valuation figures across the Bangsar district. Official market transaction data compiled by the Valuation and Property Services Department (JPPH) can be accessed through jpph.gov.my to verify surrounding property values, price per square foot trends, and capital appreciation history.
Transit Infrastructure and Location Connectivity
A primary factor driving property demand in Bangsar is infrastructure accessibility. Bangsar Hill Park sits in close proximity to major transportation channels:
- LRT Transit Access: Direct connectivity to the Bangsar LRT station on the Kelana Jaya line provides seamless public transit to KL Sentral, KLCC, and Subang. Detailed route maps and transit schedules are maintained by Rapid KL at myrapid.com.my.
- Road Arterials: Direct access to Jalan Maarof connects residents seamlessly to Sprint Highway, Federal Highway, and New Pantai Expressway (NPE).
- Commercial Hubs: Minutes away from Bangsar Village, Bangsar Shopping Centre (BSC), and Mid Valley Megamall, ensuring top-tier tenant demand.
Estimating Fees, Taxes, and Ongoing Holding Costs
In addition to the purchase price, buyers must budget for progressive billing milestones, legal charges, and ongoing operational costs associated with luxury strata developments:
- Sale and Purchase Agreement (SPA) Legal Fees: Calculated on a sliding scale percentage based on the property purchase price.
- Stamp Duty on Memorandum of Transfer (MOT): Tiered government taxation applied to the property transaction value (1% on the first RM100,000, 2% up to RM500,000, 3% up to RM1,000,000, and 4% on amounts exceeding RM1,000,000).
- Maintenance Fees and Sinking Fund: Monthly assessments billed per square foot of total unit parcel area to fund security, landscaping, facility upkeep, and long-term building preservation.
Common Floor Plan Pitfalls and How to Avoid Them
Evaluating an architectural drawing requires spotting structural constraints that might hinder day-to-day comfort or complicate interior renovation projects.
1. Overlooking Structural Pillars and Non-Removable Shear Walls
Floor plans differentiate between non-structural brick infill walls (drawn as thin open lines) and load-bearing concrete pillars or shear walls (drawn as solid thick lines). Non-structural walls can be knocked down during renovation to create open-plan concepts. Load-bearing walls, however, cannot be altered or removed under strata management rules. Ensure any bangsar hill park floor plan you select supports your long-term interior design plans without structural blockages.
2. Ignoring Door Swing Radii and Traffic Flow Clearances
Pay close attention to door swing arcs on floor plan drawings. Poorly placed doors can collide with bedroom wardrobes, block narrow corridors, or restrict washing machine access in utility yards. Ensure clear walkways of at least 900mm throughout major traffic corridors within the unit.
3. Falling for Scaled Furniture Renders in Marketing Brochures
Architectural floor plans frequently feature artistic furniture overlays (such as beds, sofas, and dining tables) drawn slightly smaller than standard real-world dimensions to make rooms appear larger. Always verify actual physical dimensions printed on the dimension grid (measured in millimeters) rather than relying solely on visual furniture illustrations.
Frequently asked questions
What is the starting size range for floor plans at Bangsar Hill Park?
Floor plan sizes typically range from compact two-bedroom configurations suitable for professionals to expansive multi-bedroom suites designed for larger families. For exact up-to-date unit availability, official size specifications, and current phase releases, please contact Shermaine Foong directly or register your interest on shermaineproperty.com.
Can internal walls be demolished to combine rooms or create an open kitchen?
Non-structural partition walls can generally be removed during renovation subject to written approval from the developer and building management. However, load-bearing concrete walls and structural columns shown on the floor plan cannot be modified under Malaysian strata management regulations. Consulting a qualified REN before booking helps identify customizable layouts.
Are balcony areas included in the advertised square footage of the floor plan?
Yes, under standard Malaysian residential strata regulations, total advertised built-up area includes all internal living quarters, utility yards, and private balcony spaces within your unit's parcel boundary. The architectural floor plan clearly demarcates parcel boundaries so buyers can calculate exact usable indoor living space versus outdoor balcony space.
Which floor plan orientation is recommended to avoid harsh afternoon sun in Bangsar?
Units facing North, North-East, or South generally avoid direct West-facing afternoon sun, keeping indoor ambient temperatures cooler and reducing air conditioning electricity costs. North-East views frequently offer vistas toward the city skyline, while South-West orientations face quiet residential green pockets across Bangsar.
How do maintenance fees apply to different floor plan sizes?
Strata maintenance fees and sinking fund contributions are calculated directly based on the square footage or allocated share units of your individual parcel. Larger floor plans incur higher total monthly maintenance fees, while compact two-bedroom units offer lower recurring holding costs for property investors.
How do I obtain the full official floor plan brochure and arrange a private viewing?
You can request the complete high-resolution floor plan brochure and check live unit availability by contacting licensed agent Shermaine Foong (REN 76742) at Shermaine Property. Visit shermaineproperty.com or reach out directly to arrange a personalized consultation and sales gallery appointment.